
Insulation is largely hidden after construction, which makes installation quality easy to overlook and expensive to correct later. Properly installed batt insulation can reduce heat...
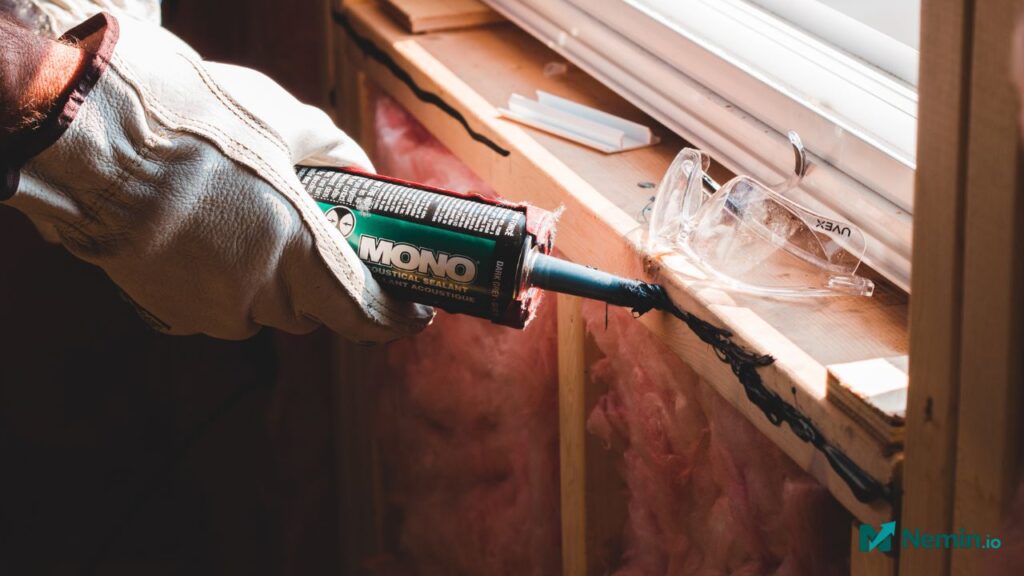
Insulation is largely hidden after construction, which makes installation quality easy to overlook and expensive to correct later. Properly installed batt insulation can reduce heat flow through suitable wall, ceiling, floor, and roof assemblies, but performance depends on much more than placing material between framing members. Gaps, compression, poorly cut sections, moisture problems, air leakage, and inappropriate material selection can prevent the completed assembly from performing as intended.
Choosing the right insulation contractor is therefore as important as comparing insulation products. A competent professional should evaluate the building, understand applicable energy and building-code requirements, identify moisture or ventilation concerns, and explain the proposed assembly before work begins. Homeowners who compare contractors using these factors are better positioned to judge workmanship and long-term value instead of simply choosing the lowest bid.
What Is Batt Insulation
Batt insulation consists of pre-cut sections of insulating material designed to fit common framing cavities in walls, ceilings, floors, and other building assemblies.
Fiberglass and mineral wool are among the materials commonly available in batt form. Products differ in dimensions, density, thermal resistance, fire characteristics, facing, and intended application.
Batt insulation is usually installed between wood or metal framing members.
The material needs to fill its intended cavity without inappropriate gaps, folds, or compression. Obstacles such as wiring, plumbing, electrical boxes, framing, and mechanical penetrations require careful fitting.
A good installation can appear deceptively simple.
The challenge is achieving consistent coverage throughout the building while coordinating thermal insulation with air control, moisture management, and other components of the enclosure.
How Batt Insulation Works
Insulation slows heat transfer through the building enclosure.
A product’s thermal resistance is commonly expressed using R-value in the United States and in similar thermal-resistance terms elsewhere.
Higher R-values indicate greater resistance to heat flow under specified test conditions.
The required batt insulation level depends on climate, assembly, local code, energy objectives, and available cavity depth.
Nominal product R-value is not the only consideration.
Real-world assembly performance can be influenced by framing, thermal bridges, air leakage, moisture, and installation quality.
This is why choosing the thickest product that physically appears to fit is not an adequate insulation strategy.
Why the Batt Insulation Contractor Matters
Insulation products are tested under controlled conditions, but buildings contain irregular cavities and penetrations.
A contractor has to translate the specified product performance into a consistent field installation.
Poor batt insulation workmanship can leave visible voids or more subtle areas where material is compressed behind services.
The contractor may also need to coordinate with electricians, plumbers, HVAC installers, drywall teams, and other trades.
Timing matters.
If insulation is installed before required inspections or before building-envelope defects are corrected, later work may disturb it.
A qualified contractor should understand the broader construction sequence rather than treating insulation as an isolated task.
7 Proven Tips for Choosing a Batt Insulation Contractor
Homeowners and property managers can reduce risk by evaluating contractors systematically.
Price deserves consideration, but it should be compared only after confirming that companies are quoting equivalent materials, coverage, preparation, and scope.
1. Choose a Contractor With Relevant Batt Insulation Experience
Insulation experience should match the project.
New construction with open framing differs from retrofitting an older house where walls, crawl spaces, attics, and previous insulation may create complications.
Ask how frequently the company installs batt insulation and which materials it commonly works with.
A contractor should understand cutting, splitting, fitting, fastening where required, and working around building services.
Request examples of similar projects where practical.
Experience should also include recognizing conditions where batts are not the most appropriate solution.
A contractor recommending the same product for every building without examining the assembly may not be considering the property’s actual needs.
2. Verify Licenses, Insurance, and Business Credentials
Contractor licensing requirements differ by jurisdiction.
Before work begins, verify whatever registration or licensing applies in your area.
Insurance is also important.
Ask for evidence of appropriate business liability coverage and workers’ compensation where legally required.
A professional batt insulation contractor should be comfortable providing relevant documentation.
Do not rely entirely on a logo, online badge, or statement that a company is fully certified.
Verify credentials through the issuing authority when possible.
For larger projects, property owners may also want to confirm who is responsible for permits and inspections.
3. Compare the Exact Batt Insulation Specification
Quotes are meaningful only when they describe what will actually be installed.
Ask for the material type, manufacturer where determined, product line, thickness, target R-value, facing where applicable, and exact areas included.
One batt insulation quote may appear cheaper because it covers less area or specifies a different thermal value.
The proposal should also address preparation.
If existing insulation needs removal or framing requires remedial work, determine whether that is included.
Avoid accepting vague descriptions such as standard insulation throughout.
Detailed specifications make installation easier to verify before the assembly is concealed.
4. Ask How the Contractor Handles Air Leakage
Thermal insulation and air sealing perform different functions.
Batt insulation can slow heat transfer through a cavity, but conventional batts generally should not be treated as the primary air barrier.
Air can move through gaps around penetrations, top plates, service openings, and other leakage paths.
Ask whether the project includes air-sealing work and which materials will perform that function.
The correct approach depends on the building assembly and climate.
A knowledgeable contractor should be able to explain the distinction without suggesting that simply filling a cavity solves every enclosure problem.
Air sealing can also influence ventilation needs, particularly when substantial retrofit work makes a building tighter.
5. Check How the Contractor Addresses Moisture
Moisture management is critical because insulation does not repair a roof leak, plumbing problem, foundation leak, or condensation issue.
Existing moisture sources should be investigated before batt insulation conceals the affected area.
Ask the contractor what happens if wet framing, mold-like growth, damaged sheathing, or other concerns are found.
Vapor-control requirements vary according to climate and assembly.
A facing that is appropriate in one application may be unsuitable in another.
Contractors should follow local code, project specifications, and building-science principles rather than applying one vapor-barrier strategy universally.
6. Review Batt Insulation Installation Quality Standards
Ask how the company checks workmanship before drywall or other finishes cover the insulation.
Batts should generally fit snugly within intended cavities while being cut around obstacles rather than crushed behind them.
Visible gaps should be avoided.
Installation requirements differ among products, so manufacturer instructions remain important.
A good batt insulation contractor can explain how crews are trained and supervised.
For larger jobs, ask whether a foreman or supervisor performs quality checks.
Photographic documentation before wall closure can also be useful for property records.
7. Compare Complete Value Instead of the Lowest Price
The cheapest proposal can be attractive, particularly when insulation will soon be hidden.
However, correcting poor workmanship after drywall is installed can be disruptive.
Compare batt insulation contractors on scope, materials, preparation, air sealing, cleanup, schedule, warranty, and verified qualifications.
Ask how change orders are handled.
A clear quotation reduces the risk of additional charges appearing after the project begins.
The best value is generally a properly specified installation at a reasonable cost, not necessarily the smallest initial number.
Types of Batt Insulation
Different batt materials have different properties.
The right selection depends on the building assembly, thermal goals, sound-control requirements, fire considerations, moisture strategy, budget, and availability.
Fiberglass Batt Insulation
Fiberglass batts are widely used in residential and commercial construction.
They consist primarily of fine glass fibers and are produced in sizes suited to common framing.
Fiberglass batt insulation can provide effective thermal performance when installed according to the product specification.
It is relatively lightweight and widely available.
Installation requires attention to fit.
Compressing a batt into a cavity shallower than the product was designed for can alter its thermal performance.
Gaps around framing or services can also reduce effective assembly performance.
Workers should follow manufacturer instructions and appropriate safety practices during handling and installation.
Mineral Wool Batt Insulation
Mineral wool products are produced from mineral-based fibers and are available in relatively dense batt formats.
They can offer useful thermal, acoustic, and fire-related properties depending on the specific product.
The greater rigidity of some mineral wool batt insulation can make accurate fitting around framing straightforward for experienced installers.
It may cost more than some fiberglass products depending on the local market and specification.
Product data should be reviewed rather than relying on broad material claims.
Fire ratings, thermal performance, and other characteristics apply to particular tested products and assemblies.
Faced and Unfaced Batt Insulation
Some batts include kraft or other facing materials, while others are unfaced.
A facing can serve specific functions within an approved assembly.
It should not be chosen simply because it appears to provide more insulation.
Vapor retarder requirements are climate and assembly dependent.
Installing an inappropriate low-permeance layer can interfere with drying in some conditions.
The batt insulation contractor should specify whether faced or unfaced material is proposed and why it is appropriate for the location.
Local building requirements and project design should govern the final choice.
Where Batt Insulation Can Be Installed
Batts are most practical in accessible framed assemblies with reasonably regular cavities.
Potential locations include walls, selected ceilings, floors, roof assemblies, and basement or crawl-space applications when the design supports their use.
The correct location for the thermal boundary needs to be established first.
For example, insulating an attic floor creates a different enclosure strategy from insulating the roofline.
Batt insulation should not simply be added wherever there is an empty cavity.
Building-envelope continuity matters.
Disconnected areas of insulation can leave significant thermal weaknesses.
Batt Insulation for Exterior Walls
Exterior wall cavities are a common batt application.
The insulation fits between studs while other components control water, air, and vapor according to the wall design.
Electrical wiring and plumbing can complicate installation.
Batts should be fitted appropriately around these obstacles rather than pushed into an irregular lump.
Exterior wall batt insulation is only one part of total wall performance.
Studs conduct heat more readily than most cavity insulation, creating thermal bridges.
Continuous exterior insulation is sometimes used in assemblies to reduce this effect, subject to design and code requirements.
Batt Insulation in Attics
Attics can use several insulation approaches depending on construction.
Batts may be appropriate in selected applications, but air sealing and ventilation considerations are particularly important.
Before adding batt insulation, inspect for roof leaks and other moisture concerns.
Recessed fixtures, chimneys, flues, and other heat-producing components can require specified clearances or approved details.
Never cover equipment indiscriminately.
Attic work can also involve fall, heat, dust, and electrical hazards.
Professional installation may be preferable when access is difficult or hazardous.
Batt Insulation for Floors
Floor insulation can be used above unconditioned spaces in suitable building designs.
Supporting the material properly helps maintain contact with the intended assembly.
Sagging batts can create gaps.
Floor systems also contain plumbing, ducts, wiring, and structural components.
The contractor should explain how batt insulation will be retained and how air leakage is addressed.
In crawl spaces, moisture conditions require special attention.
Insulation should not be installed as a substitute for solving groundwater, drainage, or humidity problems.
Batt Insulation and R-Value
R-value is an important comparison metric, but it should not be used without context.
Insulation requirements are commonly determined by building codes according to climate zone and assembly type.
An existing building may have different practical constraints from new construction.
The correct batt insulation thickness depends on the product’s rated performance rather than a universal inches-to-R-value formula.
Different materials and product densities can deliver different thermal resistance at the same thickness.
Use manufacturer data and current local code requirements.
When energy performance is particularly important, consider the whole assembly rather than cavity insulation alone.
Why Batt Insulation Installation Quality Matters
Small installation defects can accumulate across a building.
One narrow gap may appear insignificant, but repeated voids around hundreds of studs, outlets, pipes, and corners reduce consistency.
Compression creates another issue.
Trying to force an oversized batt into a smaller cavity does not necessarily deliver the labelled performance.
Good batt insulation installation aims for full, even cavity coverage according to manufacturer requirements.
Quality checks should happen before finishes hide the work.
Homeowners involved in major renovations can ask when insulation inspection occurs and whether they can review the completed installation before drywall.
Batt Insulation and Air Sealing
Insulation and air sealing should be designed as complementary measures.
Common air-leakage locations can include service penetrations, framing transitions, utility openings, and penetrations into attics or other unconditioned areas.
Appropriate sealants, membranes, gaskets, or other materials may be used according to the assembly.
Batt insulation itself should not be expected to stop all air movement.
Air-sealing work needs particular care around combustion equipment and ventilation.
Making a building tighter can change pressure relationships and ventilation requirements.
Qualified professionals should assess these issues when the retrofit is substantial.
Batt Insulation and Moisture Management
Water can enter buildings as bulk rainwater, plumbing leaks, groundwater, or water vapor that condenses under suitable conditions.
Insulation cannot solve those sources.
Wet or persistently damp building materials need investigation before they are concealed.
Batt insulation installed in a moisture-damaged assembly may hide deterioration and create more difficult repairs later.
Bathrooms, basements, crawl spaces, roof assemblies, and exterior walls can have different moisture-management requirements.
There is no universal rule that a plastic vapor barrier belongs on one particular side of every insulated wall.
Climate and assembly design matter.
Batt Insulation for Sound Control
Insulation can also influence sound transmission.
Mineral wool and fiberglass batts are sometimes installed in interior walls or floor assemblies to support acoustic goals.
However, sound control depends on the entire assembly.
Drywall layers, resilient connections, sealing, doors, framing configuration, and penetrations all influence performance.
Batt insulation alone cannot soundproof a room.
For home offices, bedrooms, media rooms, or multifamily applications, an acoustic professional or experienced designer can help specify an appropriate assembly.
Ask contractors to distinguish tested acoustic performance from general marketing claims.
How Much Does Batt Insulation Cost
Batt insulation costs vary according to material, R-value, thickness, project area, access, local labor rates, preparation, removal work, and job complexity.
Open framing in new construction is generally easier to access than an occupied retrofit.
A low material cost per square foot does not represent the entire installed project price.
When comparing bids, separate major components where possible.
| Cost factor | Why it affects price |
|---|---|
| Material type | Products have different costs |
| Required R-value | Can alter thickness and product selection |
| Project area | Changes material and labor quantities |
| Access | Difficult areas take more time |
| Old insulation removal | Adds labor and disposal |
| Air sealing | Adds preparation work |
| Obstructions | Increase cutting and fitting |
| Local labor | Varies by market |
| Cleanup | Scope differs by contractor |
Request project-specific quotations rather than relying entirely on generic national averages.
How to Compare Batt Insulation Quotes
Ask at least enough detail to determine whether contractors are pricing the same work.
A useful proposal identifies specific areas and thermal targets.
It should also state whether existing insulation removal, air sealing, cleanup, and disposal are included.
Compare payment terms and project timing.
Ask whether the batt insulation product could be substituted and, if so, what approval process applies.
If one quote is substantially lower, investigate why.
The difference may represent efficiency, but it can also reflect reduced scope, lower thermal specification, or missing preparation.
Questions to Ask a Batt Insulation Contractor
A short interview can reveal how carefully a contractor has evaluated the project.
Consider asking
- What batt material do you recommend and why
- What R-value is proposed
- Which areas are included
- How will gaps and obstructions be handled
- Is air sealing included
- How do you address existing moisture
- Do you remove old insulation when necessary
- Who supervises installation
- Which manufacturer instructions are followed
- How is completed work inspected
- What warranty applies
- Are cleanup and disposal included
- Who obtains any required permits
- Can you provide proof of applicable insurance and licensing
Contractors should be willing to explain recommendations in understandable terms.
Red Flags When Hiring a Batt Insulation Contractor
Be cautious of anyone who recommends a complete insulation package without inspecting the property or reviewing suitable project information.
Another warning sign is a refusal to specify product type or R-value in writing.
Claims that batt insulation will completely eliminate every draft or dramatically reduce utility bills by a guaranteed percentage deserve skepticism.
Energy use depends on the entire building and occupant behavior.
Pressure to sign immediately can also be concerning.
Homeowners should have enough time to compare proposals and verify credentials.
Avoid contractors who suggest covering active moisture damage instead of addressing its source.
Checking References and Reviews
Online reviews can help identify patterns but should not be the only basis for selection.
Ask for recent references from comparable projects where appropriate.
Useful questions for previous customers include whether the contractor followed the agreed scope, kept the site organized, communicated changes, and completed work reasonably close to the expected schedule.
For batt insulation, appearance after completion is difficult to assess because it may be hidden.
References can therefore be particularly useful for evaluating contractor professionalism and follow-through.
Official complaint or licensing records may also be worth checking where available.
Batt Insulation Safety During Installation
Insulation work can involve dust, fibers, confined spaces, ladders, electrical systems, and construction debris.
Workers should use appropriate personal protective equipment and follow the material manufacturer’s safety documentation.
Occupants may need to remain away from particular work areas during installation or removal.
The contractor should explain site preparation.
For older properties, potentially hazardous existing materials need special attention.
Suspected asbestos-containing insulation or building materials should not be casually disturbed.
Appropriate testing and qualified remediation may be required according to local regulations.
Preparing Your Property for Batt Insulation
Ask the contractor what needs to happen before arrival.
Furniture and stored belongings may need to be moved away from work areas.
Pets should be kept securely separated from construction activity.
If walls are open during remodeling, coordinate insulation with electrical, plumbing, and inspection schedules.
Installing batt insulation too early can result in other trades removing or compressing sections to complete their own work.
The best time is generally after concealed services and required inspections are completed but before the assembly is closed, subject to project requirements.
Inspecting Batt Insulation Before Wall Closure
Where accessible and permitted, review the installation before drywall or another finish conceals it.
Look for obvious gaps, crushed areas, missing sections, and poorly fitted material around penetrations.
Do not disturb completed work unnecessarily.
If something appears incorrect, discuss it with the contractor.
The manufacturer’s installation instructions and project specifications provide better reference points than subjective appearance alone.
Some building projects require official insulation or energy-code inspections.
The contractor should understand the local process.
Photographs can create a useful record of what exists inside the walls.
Is Batt Insulation Right for Every Property
No insulation material is ideal for every application.
Batts work particularly well where framing cavities are open, accessible, and appropriately sized.
Irregular or inaccessible areas may be better suited to another insulation strategy.
Building-science considerations can also influence product selection.
A qualified contractor should be prepared to recommend alternatives when batt insulation is not the best choice.
This is one reason multiple quotations can be useful.
If every contractor proposes a substantially different solution, ask them to explain the building-performance reasoning behind their recommendation rather than choosing solely on price.
Batt Insulation Versus Blown-In Insulation
Blown-in materials can fill selected cavities and open attic areas using installation equipment.
Batts arrive in preformed sections.
The appropriate choice depends on access and assembly.
Batt insulation can be efficient in open, regular framing where careful fitting is straightforward.
Blown-in insulation may be useful for certain irregular spaces or retrofit situations.
Performance depends on material, installed density, depth, and workmanship.
Neither method is automatically superior.
Compare the complete proposed assembly and expected thermal performance.
Batt Insulation Versus Spray Foam
Spray polyurethane foam is another insulation option that can provide thermal insulation and, depending on the product and assembly, contribute to air-control strategies.
It involves different materials, installation procedures, costs, and building-science considerations.
Batt insulation is generally simpler to remove or alter later and does not rely on onsite chemical reaction during installation.
Spray foam can be useful in selected assemblies but requires specialist application and careful attention to product and building requirements.
Homeowners should not compare products from R-value alone.
Air, moisture, fire, structural, and future-access considerations all matter.
Improving Existing Batt Insulation
Existing insulation does not necessarily need complete replacement simply because it is old.
The first step is to assess its condition and the building assembly.
Batts that are wet, badly displaced, contaminated, or substantially damaged may need corrective work.
In other situations, improving air sealing or addressing missing areas may provide a more targeted solution.
Do not add new batt insulation over unresolved water damage.
Find and repair the moisture source first.
An energy audit or building-envelope assessment can help determine which improvements are likely to be most useful.
Energy Savings and Batt Insulation
Insulation can reduce heat flow, but no responsible contractor should promise one universal energy-saving percentage.
Savings depend on climate, existing insulation, air leakage, HVAC efficiency, energy prices, building size, thermostat settings, and occupant behavior.
A poorly insulated building may have greater improvement potential than a property already near current performance standards.
Batt insulation should therefore be evaluated as part of the complete enclosure.
Homeowners seeking quantitative projections can consider a professional energy assessment rather than relying solely on sales estimates.
Maintaining Insulation Performance
Batt insulation itself typically does not require routine homeowner maintenance when it remains properly installed within a protected dry assembly.
The surrounding building does require maintenance.
Roof leaks, plumbing failures, pests, and building alterations can damage insulation.
After significant water intrusion, affected areas should be evaluated.
Home remodeling can also disturb existing batts when new wiring or pipes are added.
Ask contractors to restore insulation appropriately after completing service work.
Long-term performance depends on maintaining the building envelope that protects the material.
FAQ’s
What is batt insulation
Batt insulation is pre-cut fibrous insulation, commonly fiberglass or mineral wool, designed to fit between framing members in suitable building assemblies.
Is batt insulation good for exterior walls
Yes, it is commonly used in framed exterior walls when correctly specified and installed alongside appropriate air, water, and vapor-control layers.
Which is better fiberglass or mineral wool batt insulation
Neither is universally better. Compare thermal, acoustic, fire, handling, cost, and assembly requirements for the specific project.
How should batt insulation fit between studs
It should generally fill the intended cavity without significant gaps or inappropriate compression while being carefully fitted around services and obstructions.
Does batt insulation stop air leaks
Conventional batts provide thermal resistance but should not generally be treated as the building’s primary air barrier. Dedicated air-sealing measures may be required.
How do I choose a batt insulation contractor
Compare relevant experience, credentials, insurance, material specifications, air-sealing approach, moisture assessment, workmanship controls, references, and complete pricing.
Conclusion
Batt insulation can provide effective thermal performance when the product is appropriate for the assembly and installed carefully. Material selection is only one part of the result. Cavity fit, air leakage, moisture management, framing, service penetrations, and workmanship all influence how the completed building enclosure performs. These factors make contractor quality particularly important because most insulation becomes difficult to inspect once finishes are installed.
When hiring a batt insulation contractor, request detailed written specifications and compare complete scopes rather than headline prices. Verify relevant credentials, ask how air and moisture concerns will be addressed, and understand the company’s quality-control process before work begins. A well-planned installation based on the building’s actual conditions can provide far more long-term value than simply filling cavities with the least expensive material available.