
A successful home remodeling project should do more than make a property look new for a few years. Thoughtful improvements can help a house remain...
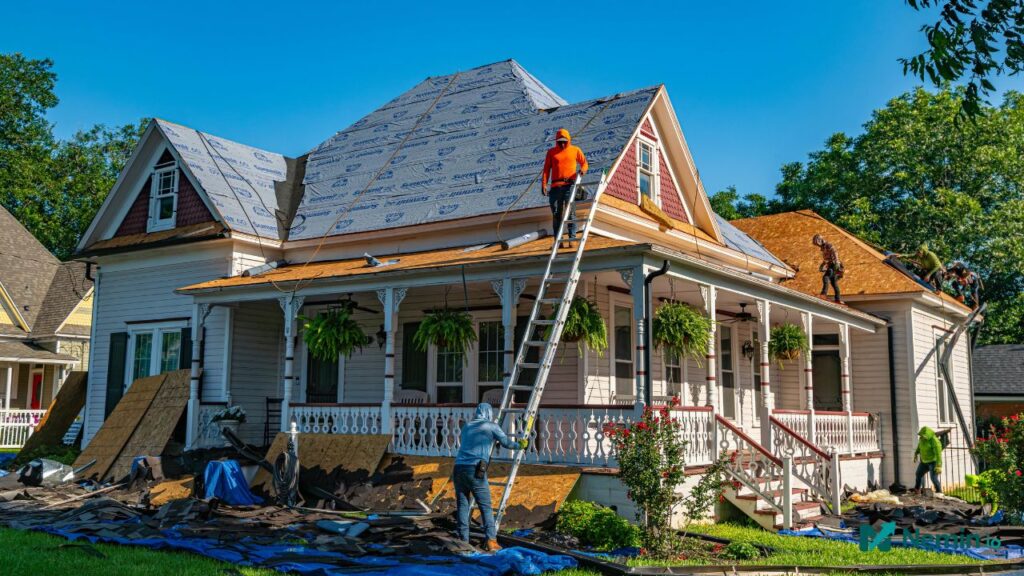
A successful home remodeling project should do more than make a property look new for a few years. Thoughtful improvements can help a house remain comfortable, functional, attractive, and easier to maintain as both the building and its occupants change. That can mean choosing durable finishes today, improving energy performance, or quietly adding design features that could make everyday movement easier later.
Planning for graceful aging does not require turning a house into something that feels institutional or designing exclusively for old age. Many adaptable features, including better lighting, wider circulation routes, convenient storage, step-free transitions, and well-designed bathrooms, improve everyday usability for people of different ages and abilities. The strongest home remodeling decisions combine these practical benefits with materials and styles that suit the architecture of the property.
How Home Remodeling Helps a House Age Gracefully
A home ages in two ways. The physical building experiences wear, moisture, temperature changes, mechanical-system deterioration, and ordinary use. At the same time, the people living there experience changes in family size, mobility, routines, and priorities.
Home remodeling provides an opportunity to respond to both.
A renovation can replace components approaching the end of their useful lives while improving the way spaces function.
For example, replacing flooring can also remove awkward height transitions. Renovating a bathroom can create a more comfortable shower layout while addressing old plumbing or ventilation.
This is different from simply following current interior trends.
Graceful home remodeling considers how today’s construction decisions will perform after years of use.
9 Powerful Home Remodeling Ideas for Long-Term Comfort
Not every property needs all nine improvements. The right priorities depend on the building, household, budget, climate, and long-term plans.
1. Use Home Remodeling to Improve the Floor Plan
Layout has a major effect on how easily a home adapts.
Narrow circulation routes, unnecessary level changes, tight doorways, and awkwardly positioned furniture areas can make everyday movement difficult.
A home remodeling project provides an opportunity to reconsider these constraints before selecting decorative finishes.
Open-plan living is one possible approach, but removing every wall is not automatically better.
Separate rooms can provide acoustic privacy, energy efficiency, and useful wall space.
The goal should be comfortable circulation between important areas.
Think about carrying groceries, moving furniture, pushing a stroller, using mobility equipment, or simply navigating the house when temporarily injured.
A flexible layout works in more than one life stage.
2. Make Entrances Easier to Navigate
The front entrance creates one of the first potential accessibility barriers.
Steps can be perfectly manageable for years and unexpectedly difficult after an injury, surgery, or mobility change.
Where the site and design allow, home remodeling can create at least one step-free or lower-barrier entrance.
This does not necessarily require an obvious ramp at the front door.
Landscaping, grading, side entrances, garage access, or gently sloped paths can sometimes provide integrated solutions, subject to site conditions and applicable building requirements.
Weather protection also deserves attention.
Good exterior lighting, non-slip surfaces, drainage, and shelter around entrances can improve safety for everyone.
3. Plan a Safer Bathroom During Home Remodeling
Bathrooms combine water, hard surfaces, and relatively small spaces, making thoughtful planning particularly valuable.
A renovation can improve shower access, lighting, storage, ventilation, and fixture placement at the same time.
Home remodeling for long-term use might include a low-threshold or appropriately designed curbless shower where technically feasible.
Blocking can also be installed behind walls in suitable locations so grab bars can be added securely later.
This preparation is easier while walls are already open.
Slip-resistant flooring and conveniently positioned controls can improve general usability.
Bathroom design still needs to satisfy applicable waterproofing, plumbing, electrical, ventilation, and building requirements.
Make Accessibility Look Intentional
Adaptable design does not need to look clinical.
Modern grab bars, handheld shower fittings, benches, lever handles, and accessible storage are available in styles compatible with contemporary and traditional bathrooms.
Home remodeling works best when these features are integrated into the overall design.
A shower bench, for example, can be useful for washing, shaving, storing toiletries, or sitting even when nobody currently has a mobility limitation.
Good universal design often feels like ordinary good design because it benefits many users without drawing unnecessary attention to itself.
4. Design a Kitchen That Works at Every Age
Kitchen usability depends on reach, visibility, work surfaces, storage, and circulation.
Deep base cabinets can become inconvenient when items disappear at the back.
Drawers and pull-out storage may make cookware easier to access.
During home remodeling, consider placing frequently used items where they do not require repeated stretching or bending.
Adequate task lighting beneath upper cabinets can improve food preparation.
Lever-style faucets and comfortable cabinet hardware can also simplify everyday use.
Kitchen aisles should allow practical movement when appliance doors and drawers are open.
Exact clearances depend on the design and applicable requirements, so professional planning is preferable to relying on a generic measurement from an online article.
5. Choose Durable Home Remodeling Materials
A material that looks beautiful when installed can become frustrating if it demands more maintenance than the household wants to provide.
Durability should therefore be evaluated alongside appearance.
Flooring needs to suit foot traffic, pets, moisture exposure, cleaning habits, and local conditions.
Worktops should match the household’s expectations around staining, heat, scratching, and maintenance.
Home remodeling materials should be compared using manufacturer information for the specific product.
Avoid assuming that every natural material is high maintenance or every engineered product is maintenance free.
A long-lasting material is one that performs appropriately in its location and receives the care it actually requires.
6. Improve Lighting Throughout the Home
Eyesight and lighting needs can change with age, but better lighting benefits everyone.
A single fixture in the center of a room may leave work surfaces, stairs, and corners poorly illuminated.
Home remodeling can introduce layered lighting.
Ambient lighting provides overall illumination, task lighting supports specific activities, and accent lighting contributes to atmosphere or orientation.
Stairs, entrances, hallways, kitchens, and bathrooms deserve particular attention.
Switch placement matters too.
Consider whether controls are easy to find when entering a room.
Electrical work should be designed and performed in accordance with applicable codes by appropriately qualified professionals.
7. Reduce Unnecessary Level Changes
Small thresholds and isolated steps can become annoying long before they become serious barriers.
They also complicate movement with luggage, carts, strollers, or mobility aids.
Home remodeling can sometimes create smoother transitions between rooms by coordinating subfloor and finish heights.
This is particularly worth considering when several types of flooring meet.
Removing structural level changes can be more complicated.
Before altering floors, stairs, or entrances, determine how drainage, structural design, and existing construction will be affected.
The objective is not to flatten the house at any cost but to remove avoidable obstacles when renovation already creates the opportunity.
8. Upgrade Critical Home Systems
A house can look beautifully remodeled while old electrical, plumbing, heating, cooling, or ventilation systems remain hidden behind the finishes.
That can lead to disruptive repairs later.
Home remodeling should consider the age and condition of major systems before walls are closed.
If wiring, plumbing, insulation, or mechanical equipment needs work, coordinating improvements with the renovation may reduce future disruption.
This does not mean every renovation requires replacing every system.
Qualified professionals should assess existing conditions.
Prioritize safety, known deterioration, performance issues, and systems approaching planned replacement.
9. Build Flexible Rooms Into Home Remodeling Plans
Household needs change.
A home office can later become a bedroom. A playroom can become a hobby space. A ground-floor den might provide sleeping accommodation when stairs temporarily become difficult.
Flexible home remodeling avoids designing every room so narrowly that it has only one practical use.
Electrical outlets, storage, lighting, privacy, and dimensions can support future adaptability.
For people hoping to remain in the same property long term, having an appropriate bathroom and potential sleeping space on an accessible level can be particularly useful.
Whether a room can legally function as a bedroom depends on applicable codes and local requirements, including issues such as egress.
Home Remodeling and Aging in Place
Aging in place generally means remaining in one’s own home or community as needs change.
It can be an important objective, but the house needs to remain suitable.
Home remodeling can address physical barriers before they become urgent.
This proactive approach may provide more design options than waiting until a medical event requires immediate modifications.
However, home design is only one part of aging in place.
Location, transportation, healthcare access, maintenance needs, finances, and social connections also matter.
A highly accessible home can still become impractical if its location no longer supports everyday life.
Universal Design in Home Remodeling
Universal design aims to create environments usable by a broad range of people without relying unnecessarily on specialized adaptation.
In residential design, this can translate into intuitive controls, accessible routes, useful lighting, comfortable handles, and adaptable spaces.
Home remodeling does not need to implement every universal-design principle simultaneously.
Some features are inexpensive when incorporated during other work.
Installing bathroom-wall reinforcement while the room is open, for example, can be far easier than opening a finished wall later.
The best approach considers what is feasible now and what can be prepared for future changes.
Home Remodeling for Multigenerational Living
More households use homes across multiple generations.
Children, parents, grandparents, and visiting relatives can have very different needs.
Home remodeling can create additional privacy while maintaining shared living areas.
An extra bathroom, flexible ground-floor room, separate sitting area, or improved storage can make a substantial difference.
Where homeowners create accessory dwelling spaces or substantially alter occupancy arrangements, zoning and building requirements need to be checked.
Do not assume every basement or extension can legally become a separate dwelling without approvals.
Good multigenerational design balances connection with privacy.
Planning a Home Remodeling Budget
Renovation costs depend on location, property condition, scope, materials, labour, permits, and design complexity.
A universal price per square foot is therefore rarely reliable for detailed budgeting.
Start by defining essential work.
Structural repairs, moisture issues, electrical safety, plumbing problems, and building-envelope concerns may need priority over cosmetic upgrades.
Then separate desired improvements from optional enhancements.
| Priority | Examples | Why it matters |
|---|---|---|
| Essential | Structural or safety repairs | Protects people and property |
| Functional | Layout, storage, lighting | Improves everyday use |
| Adaptable | Step-free access and bathroom preparation | Supports changing needs |
| Efficiency | Insulation and equipment upgrades | Can improve performance |
| Cosmetic | Paint, hardware and decorative finishes | Updates appearance |
| Optional luxury | Premium specialty features | Personal preference |
A contingency can also be sensible because hidden conditions may emerge after demolition.
The appropriate amount depends on the project’s uncertainty rather than one fixed percentage for every renovation.
Home Remodeling an Older House
Older houses can contain excellent materials and character worth preserving.
They can also hide outdated electrical systems, old plumbing, moisture damage, uneven framing, and previous renovations of varying quality.
Home remodeling in an older property should start with investigation.
Understand the structure before removing walls.
Qualified professionals may need to assess electrical, plumbing, structural, environmental, or other concerns.
Some older homes can contain lead-based paint, asbestos-containing materials, or other hazards depending on age and location.
Testing and remediation should follow applicable regulations and professional guidance.
Do not disturb suspected hazardous materials casually during DIY demolition.
Keeping Architectural Character During Home Remodeling
A house often ages more gracefully when the renovation feels connected to its original architecture.
That does not mean reproducing every historical detail.
Instead, consider proportions, window patterns, trim, flooring, ceiling heights, and existing materials.
Home remodeling can combine modern performance with traditional character.
For example, a kitchen can include contemporary appliances while using cabinetry proportions that suit an older home.
Preserving worthwhile original features can also reduce unnecessary replacement.
A thoughtful remodel should identify what deserves to stay before demolition starts.
Home Remodeling for Better Energy Performance
Energy upgrades can be easier to complete when parts of a house are already exposed.
Depending on climate and property condition, renovation might create opportunities to improve insulation, air sealing, windows, doors, heating, cooling, or water-heating systems.
Home remodeling decisions should be based on the actual building rather than generic promises about energy savings.
An energy assessment can help identify where improvements may have the greatest value.
Ventilation must also be considered when buildings become more airtight.
Reducing uncontrolled air leakage without maintaining appropriate ventilation can create indoor-air-quality and moisture concerns.
Better Windows and Doors
Windows influence comfort, daylight, ventilation, weather resistance, and energy performance.
Replacement may be appropriate when units are failing, badly deteriorated, or unsuitable for broader renovation goals.
Home remodeling should consider window operation as well as thermal performance.
A window that is difficult to open may become less useful over time.
Door thresholds, handle types, and opening force can also affect accessibility.
Historic or architecturally significant homes may have preservation requirements or design considerations, so replacement should not automatically be the first option.
Home Remodeling and Indoor Air Quality
Interior renovations can influence air quality both during and after construction.
Dust, adhesives, coatings, new materials, and demolition can introduce contaminants.
Contractors should use appropriate containment, ventilation, and work practices.
After home remodeling, effective kitchen and bathroom ventilation remains important for managing moisture and cooking pollutants.
Range-hood performance should match the cooking equipment and installation.
Where combustion appliances exist, changes to ventilation or building tightness can require additional professional assessment.
Carbon monoxide alarms and smoke alarms should be installed and maintained according to applicable requirements.
Creating Safer Stairs
Stairs are difficult to eliminate from many multilevel homes, but they can often be made easier to use.
Consistent tread dimensions, secure handrails, suitable lighting, visible edges, and uncluttered landings all matter.
Home remodeling that alters stairs must comply with applicable building requirements.
Avoid improvised modifications that create inconsistent step heights.
If future mobility is a significant concern, homeowners can also consider whether essential living functions can be available on one level.
Planning does not obligate someone to stop using stairs. It creates alternatives when circumstances change.
Flooring for a Home That Ages Gracefully
Flooring affects appearance, cleaning, acoustics, comfort, and mobility.
Highly polished or slippery surfaces can create practical concerns.
Deep transitions between different flooring types can also become trip hazards.
During home remodeling, select products suitable for the room’s expected moisture and traffic.
Check slip characteristics where relevant, especially in entrances and bathrooms.
Area rugs add warmth but can move or curl if not secured appropriately.
Good flooring design should make movement predictable throughout connected spaces.
Storage That Remains Easy to Use
Storage often becomes less accessible when everything is placed either near the floor or above shoulder height.
Home remodeling can create more usable storage in comfortable reach zones.
Full-extension drawers, pantry pull-outs, closet organizers, and adjustable shelving provide flexibility.
Avoid designing every cabinet around one person’s current height or mobility.
Storage should also reduce the need to use step stools for frequently accessed items.
A well-organized home can require less physical effort without sacrificing storage capacity.
Smart Technology in Home Remodeling
Smart-home technology can improve convenience when it is reliable and easy to operate.
Lighting controls, thermostats, doorbells, security devices, and leak sensors can all have useful applications.
Home remodeling provides an opportunity to plan electrical and network infrastructure for these systems.
Avoid creating a house that becomes unusable when an app, internet connection, or subscription fails.
Critical functions should remain understandable to occupants and guests.
Technology changes much faster than cabinetry or plumbing.
Favor systems that can be maintained or replaced without major building work.
Low-Maintenance Exterior Home Remodeling
Aging gracefully applies to the exterior too.
Roofs, siding, windows, gutters, decks, drainage, and landscaping all affect long-term maintenance.
Home remodeling can prioritize durable exterior materials suited to the local climate.
Material claims should be evaluated carefully.
No exterior product is literally maintenance free.
Even durable materials need inspection, cleaning, sealant replacement, painting, or repair depending on the system.
Good drainage around the building can be more important than an expensive decorative exterior upgrade because moisture can cause substantial structural deterioration.
Should You Remodel Everything at Once
A whole-home renovation can coordinate systems and finishes efficiently, but it also creates significant cost and disruption.
Phased home remodeling can be more manageable financially and allow occupants to remain in portions of the house.
The disadvantage is repeated construction activity and the risk that later work damages previously completed areas.
If renovating in phases, create the overall plan first.
Know where future plumbing, electrical routes, walls, and flooring transitions will go.
A master plan can prevent today’s improvement from obstructing tomorrow’s project.
Permits and Professional Home Remodeling
Permit requirements depend on jurisdiction and scope.
Painting and selected cosmetic changes may require little formal approval, while structural alterations, additions, electrical work, and plumbing modifications can require permits and inspections.
Check with the relevant local authority before work begins.
Home remodeling contractors should understand requirements related to their trades, but homeowners should confirm responsibility in the contract.
Engineering may be required for structural modifications.
Professional design support can also be valuable when accessibility, major layout changes, additions, or complex building systems are involved.
Choosing a Home Remodeling Contractor
Contractor selection should consider experience, communication, business credentials, insurance, references, and the quality of the written proposal.
Obtain comparable scopes when reviewing bids.
One contractor’s lower price may exclude work another contractor included.
Ask who will supervise the site and which work will be subcontracted.
A home remodeling agreement should describe payment schedules, scope, change procedures, approximate timing, and other important terms.
Avoid making large undocumented payments.
Check applicable licensing requirements in your jurisdiction because contractor regulation varies by location.
Home Remodeling Mistakes That Make Houses Age Poorly
Following every current trend is one common problem.
Highly specific permanent finishes can become difficult to update when tastes change.
Another mistake is improving visible spaces while ignoring deteriorating building systems.
Home remodeling can also create future barriers when bathrooms are unnecessarily tight or new thresholds are introduced between floors.
Insufficient lighting and storage are frequent long-term frustrations.
Finally, avoid planning only around the household’s present circumstances.
Children grow, work patterns change, injuries occur, and mobility needs can evolve.
A small amount of flexibility can make a renovation useful for much longer.
Balancing Resale and Personal Needs
Homeowners often worry that accessibility-oriented features will hurt resale value.
Well-integrated adaptable design can simply look like thoughtful design.
Wide circulation, comfortable showers, good lighting, convenient storage, and step-free access can benefit many potential buyers.
Home remodeling should nevertheless serve the people living in the house now.
Designing entirely around a hypothetical future buyer can produce a home that does not suit its current owners.
For highly specialized modifications, discuss design options that preserve flexibility.
No renovation can guarantee a specific future resale return.
Creating a Home Remodeling Plan That Lasts
Start with the building rather than the finishes.
Assess structural condition, moisture, roof, exterior envelope, plumbing, electrical systems, heating and cooling.
Then evaluate how the floor plan supports daily life.
Identify present frustrations and plausible future needs.
Home remodeling priorities can then be arranged around safety, function, durability, adaptability, efficiency, and finally decoration.
This order does not make appearance unimportant.
It ensures that attractive materials are applied to a house whose underlying design works.
A beautiful home that becomes increasingly difficult to navigate or maintain has not truly aged gracefully.
FAQ’s
How can home remodeling help with aging in place
Home remodeling can improve entrances, circulation, bathrooms, lighting, storage and adaptable living spaces so the house remains easier to use as needs change.
What home remodeling projects should I prioritize first
Prioritize structural, moisture, electrical, plumbing or other safety concerns before cosmetic upgrades, then address layout and long-term functionality.
Should I add accessibility features before I need them
Some features are inexpensive to prepare during renovation, such as bathroom-wall reinforcement and step-free transitions, making early planning potentially worthwhile.
What flooring works well for long-term home remodeling
Choose durable flooring appropriate to moisture and traffic while considering slip resistance, maintenance and smooth transitions between rooms.
Does home remodeling always increase property value
No. Value depends on project quality, cost, local market conditions and buyer preferences. Renovations should not be assumed to return every dollar spent.
How do I choose a home remodeling contractor
Compare detailed scopes, experience, references, insurance, applicable licensing, communication and contract terms rather than selecting solely from the lowest price.
Conclusion
Home remodeling can help a property age gracefully when renovation decisions consider more than immediate appearance. Better circulation, adaptable bathrooms, practical kitchens, durable materials, layered lighting and well-maintained building systems can make a house easier to use throughout changing stages of life. Many of these features benefit children, guests and temporarily injured occupants as much as they support people who eventually experience mobility changes.
The strongest home remodeling plan starts with the condition of the building and the real needs of the people living there. Address safety and structural concerns first, then improve function, adaptability, efficiency and appearance in a coordinated way. By choosing features that are durable, maintainable and flexible rather than relying entirely on short-lived trends, homeowners can create a property that continues to feel attractive and comfortable long after the renovation is complete.